CLOVELLY HOUSE
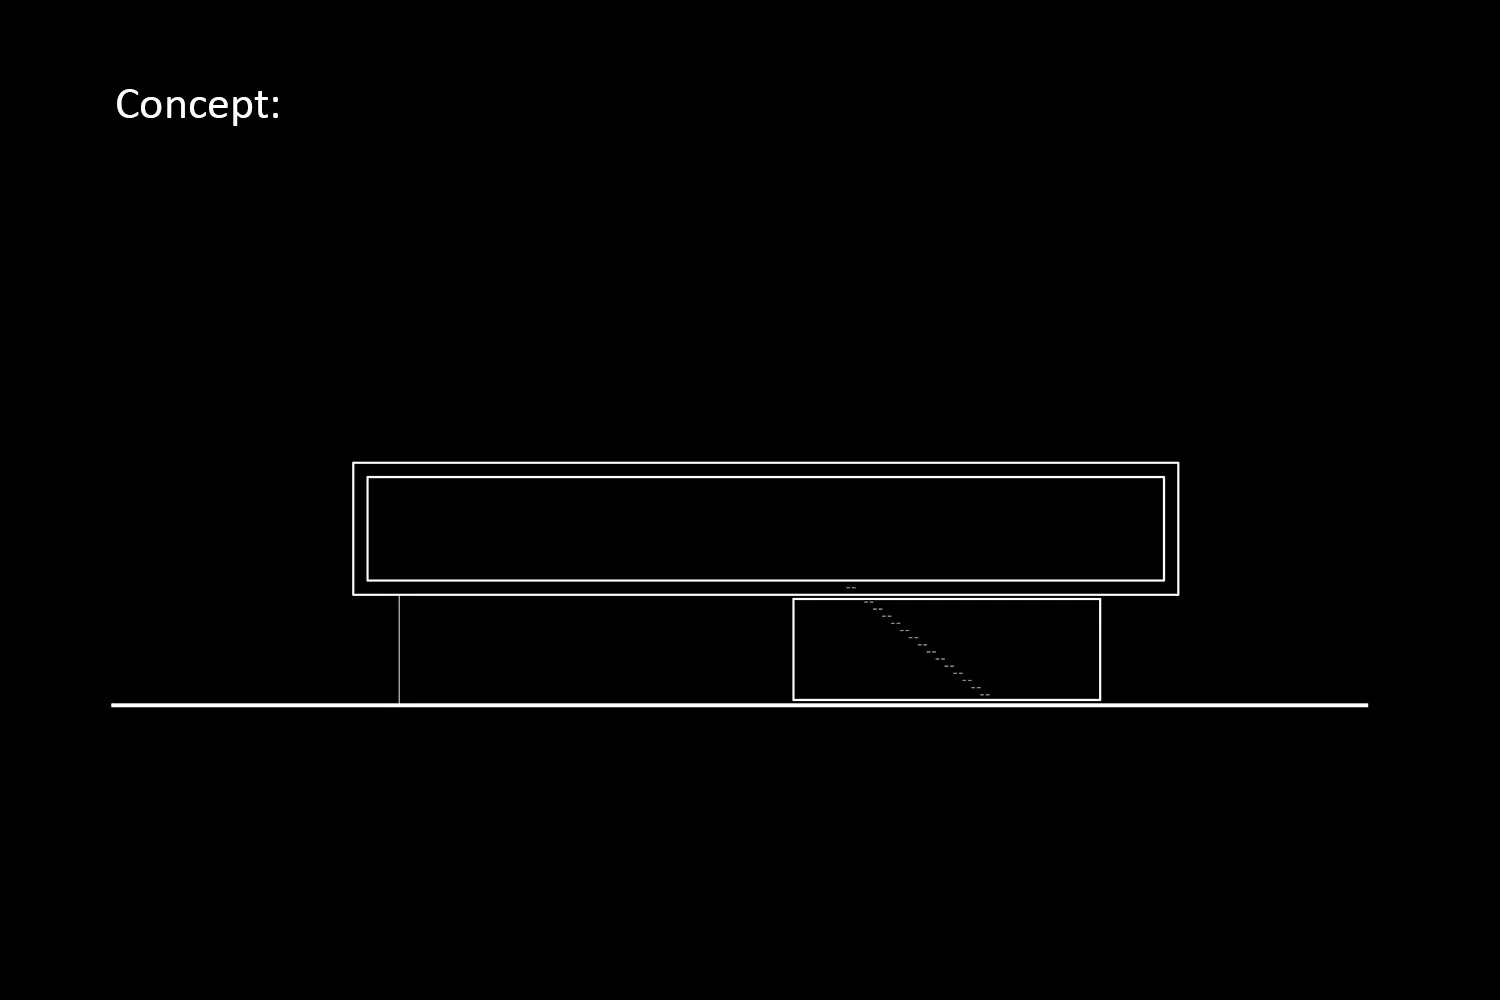
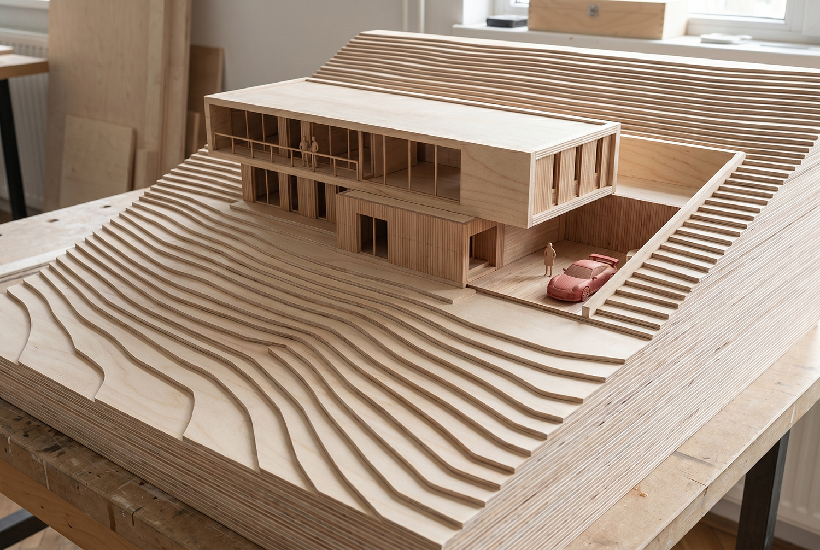
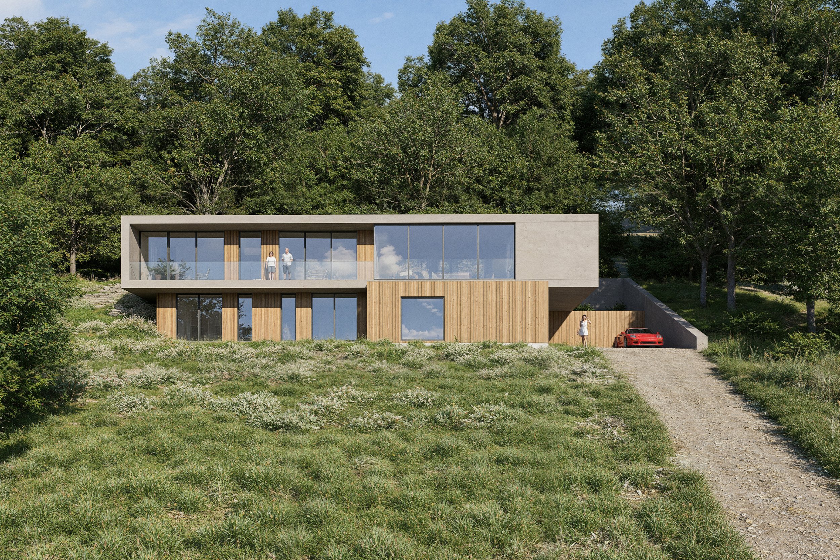
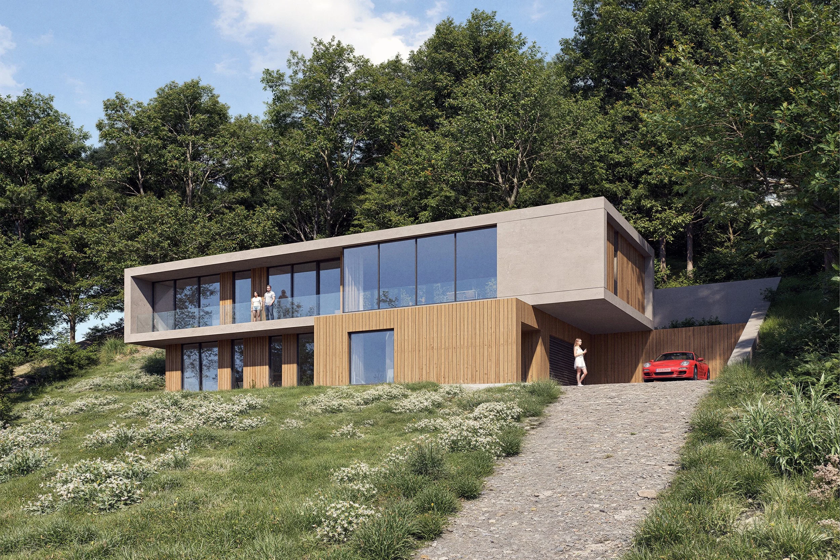
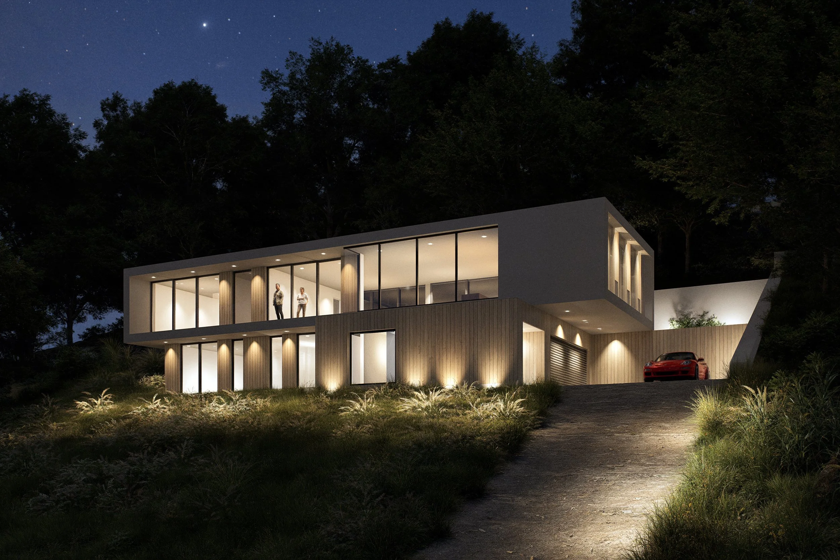
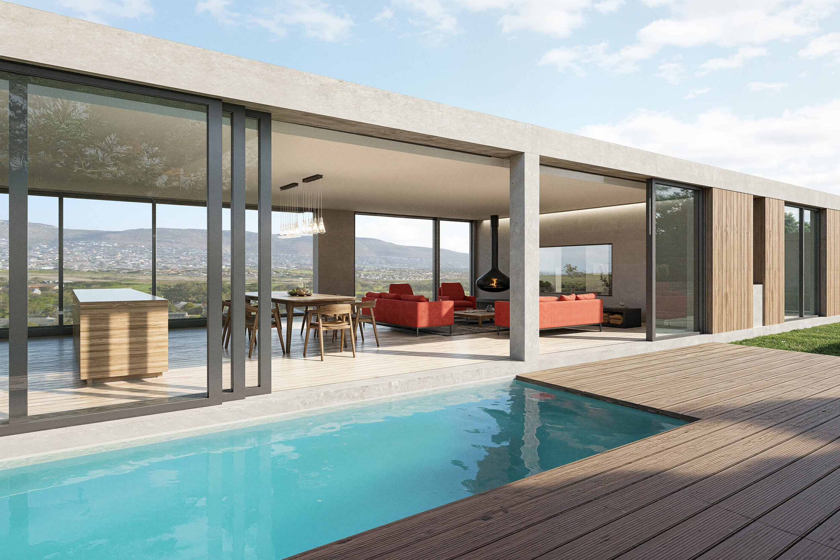
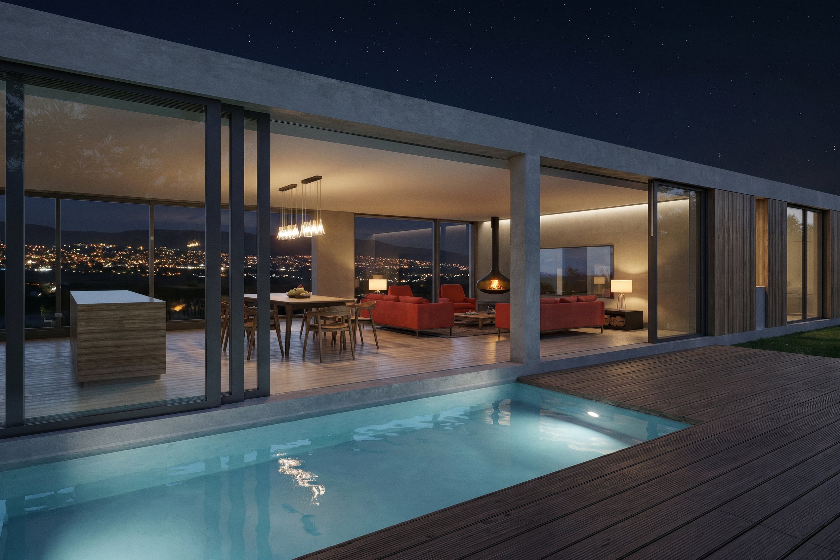
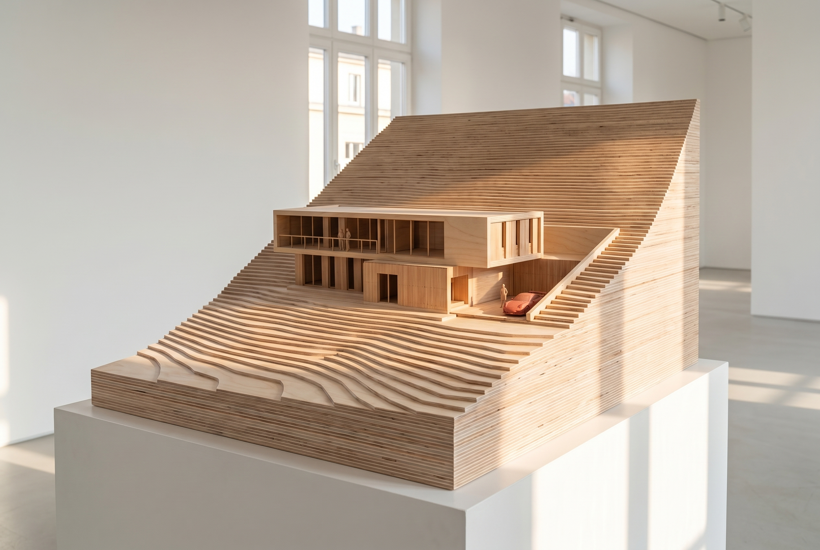
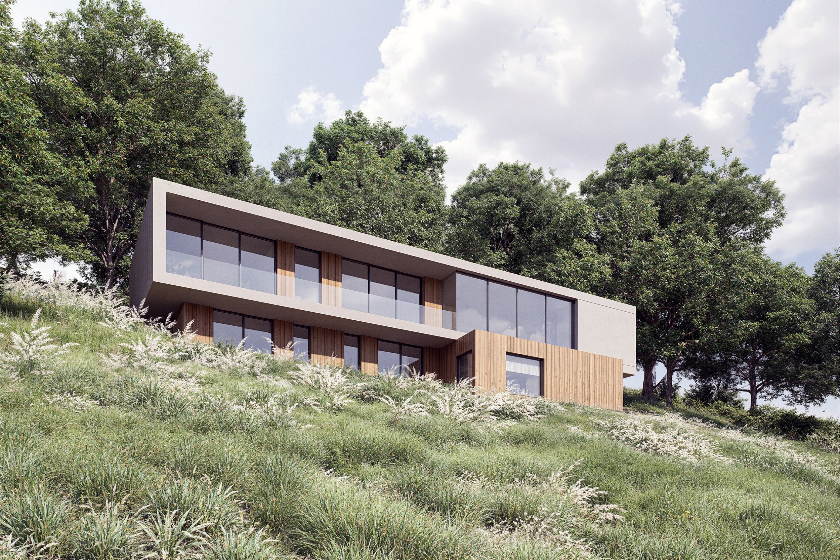
Set high on a steep Clovelly hillside, the home is defined by a single, powerful architectural gesture — a clear split between two structural conditions: the grounded and the floating.
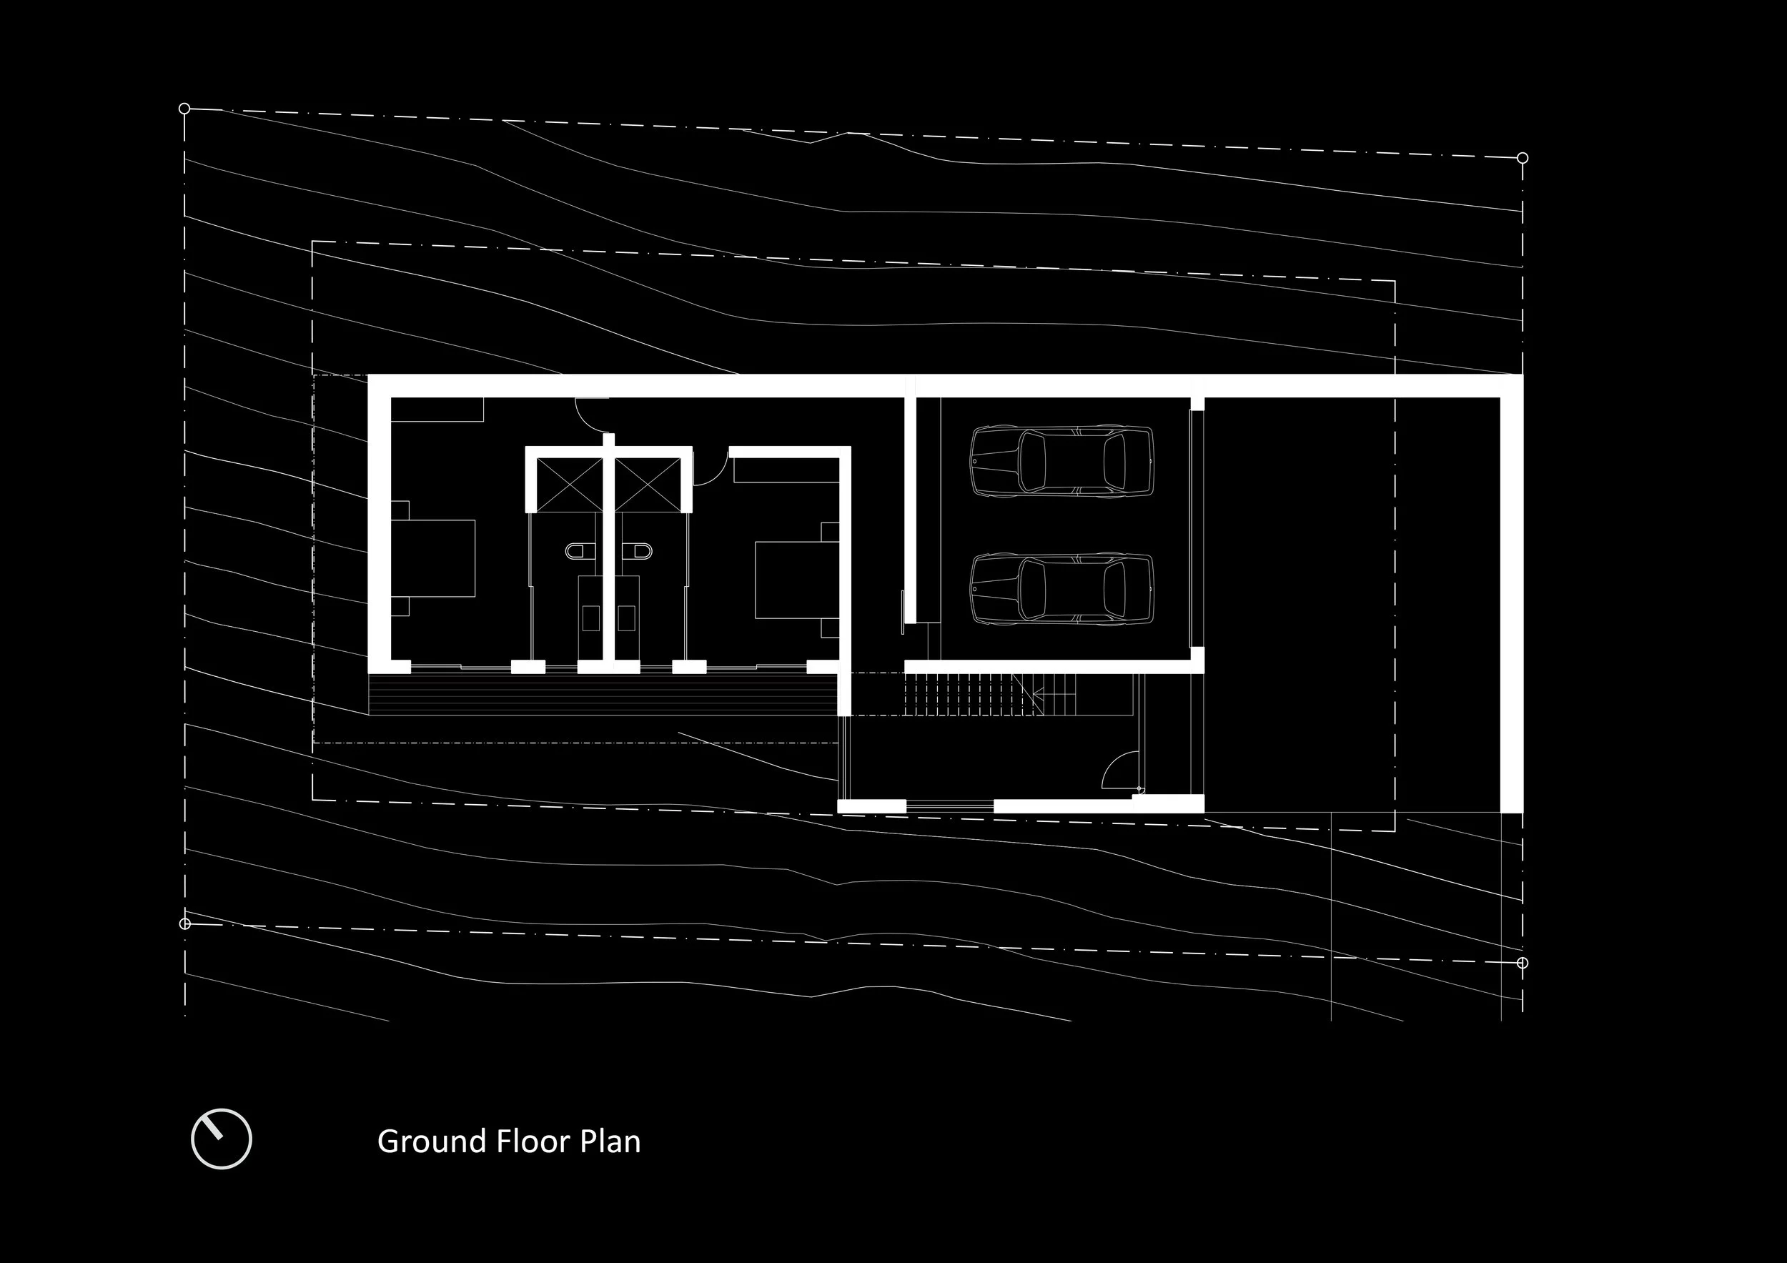
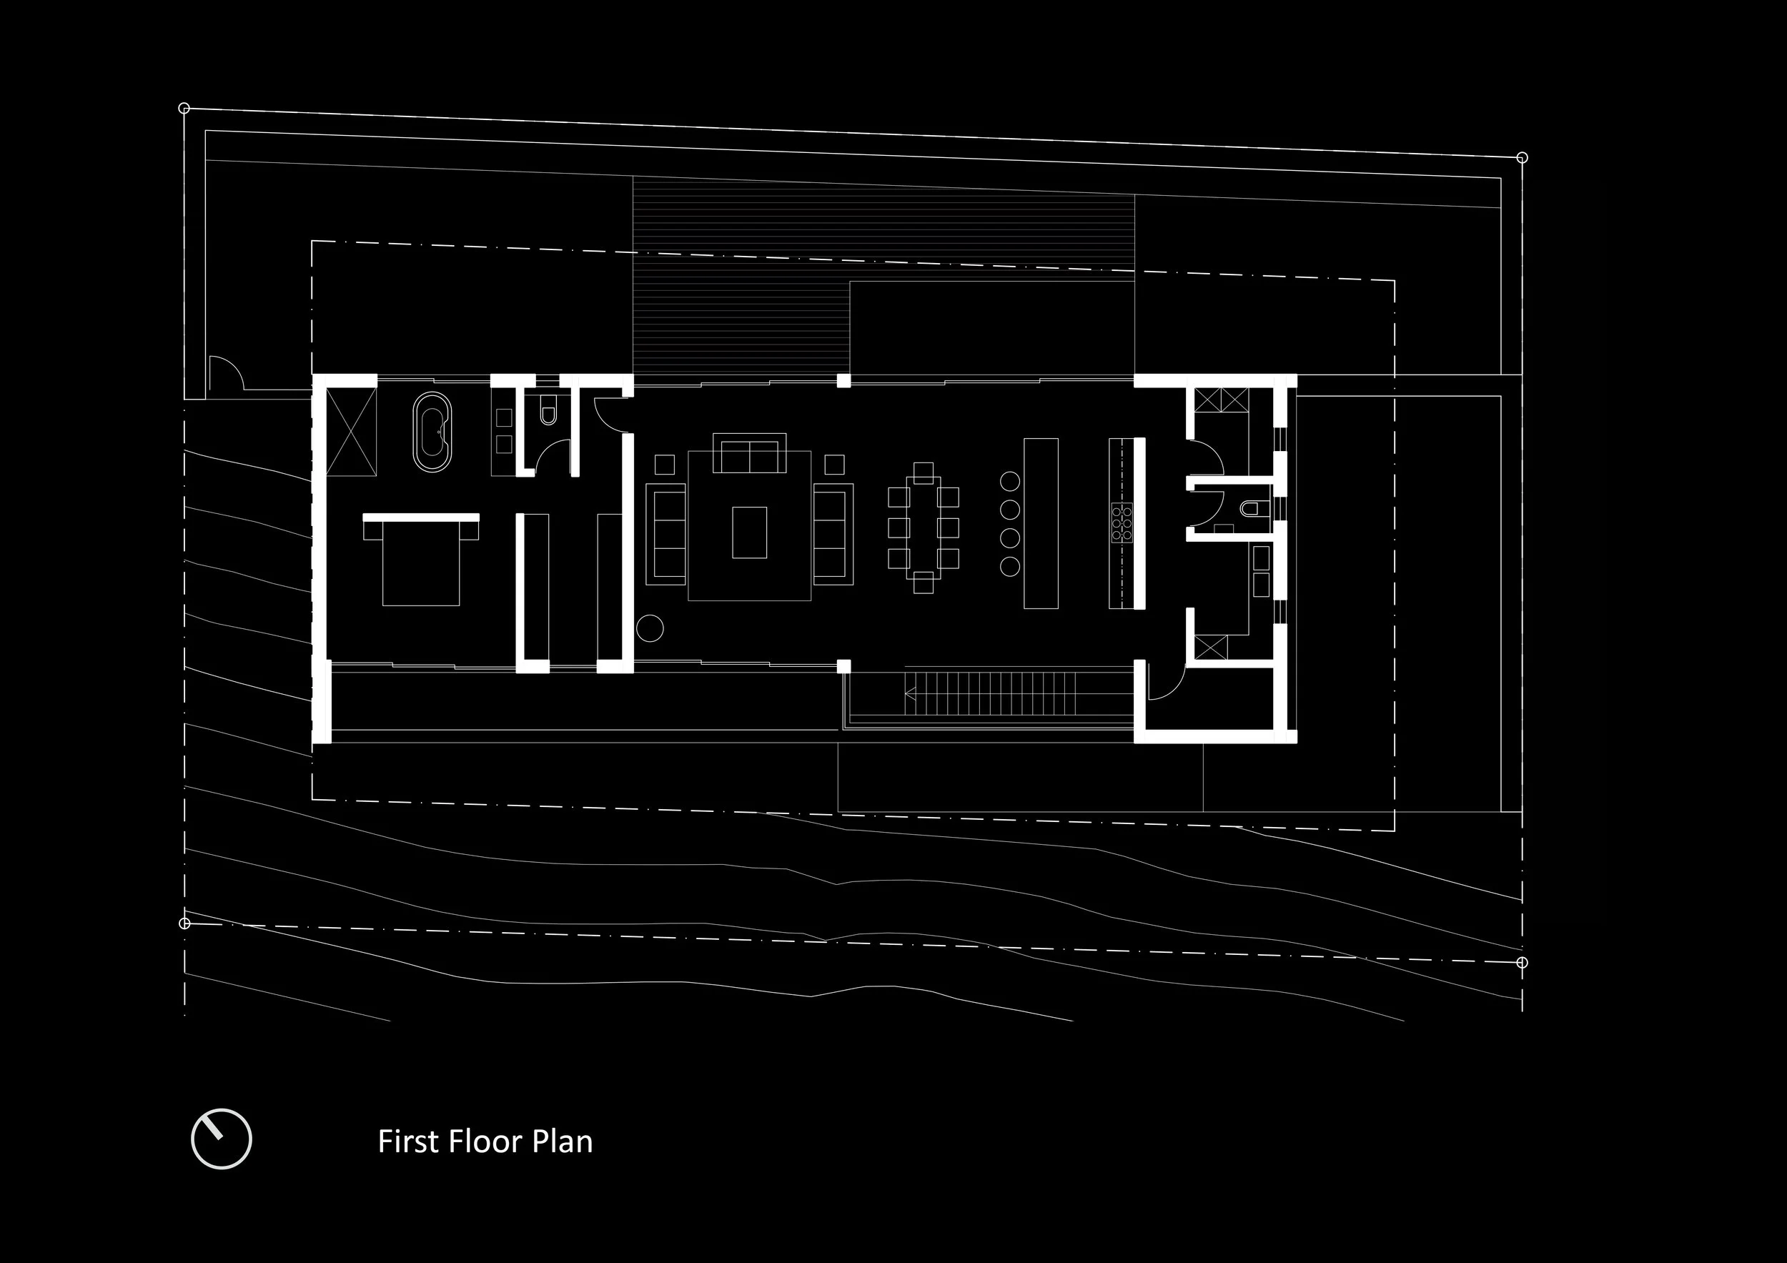
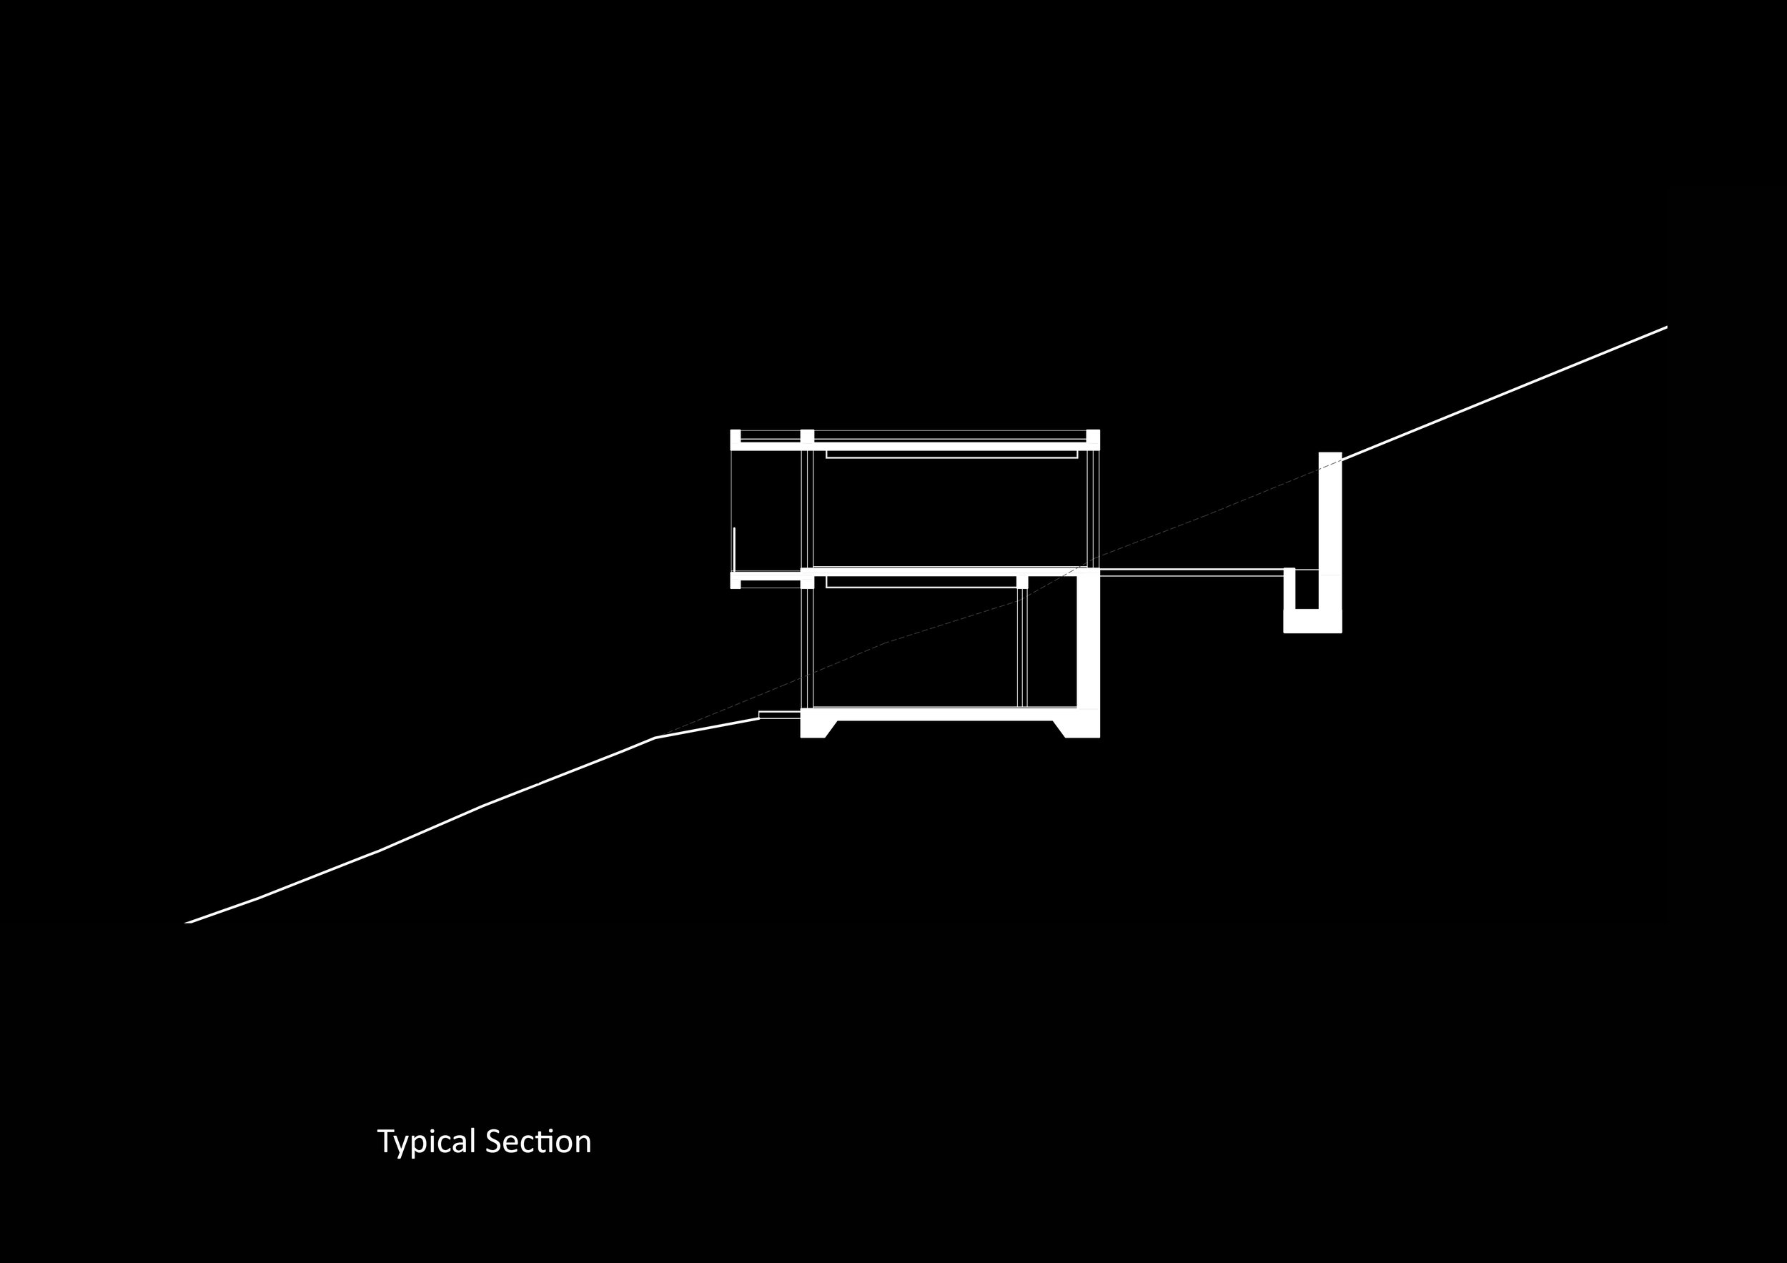
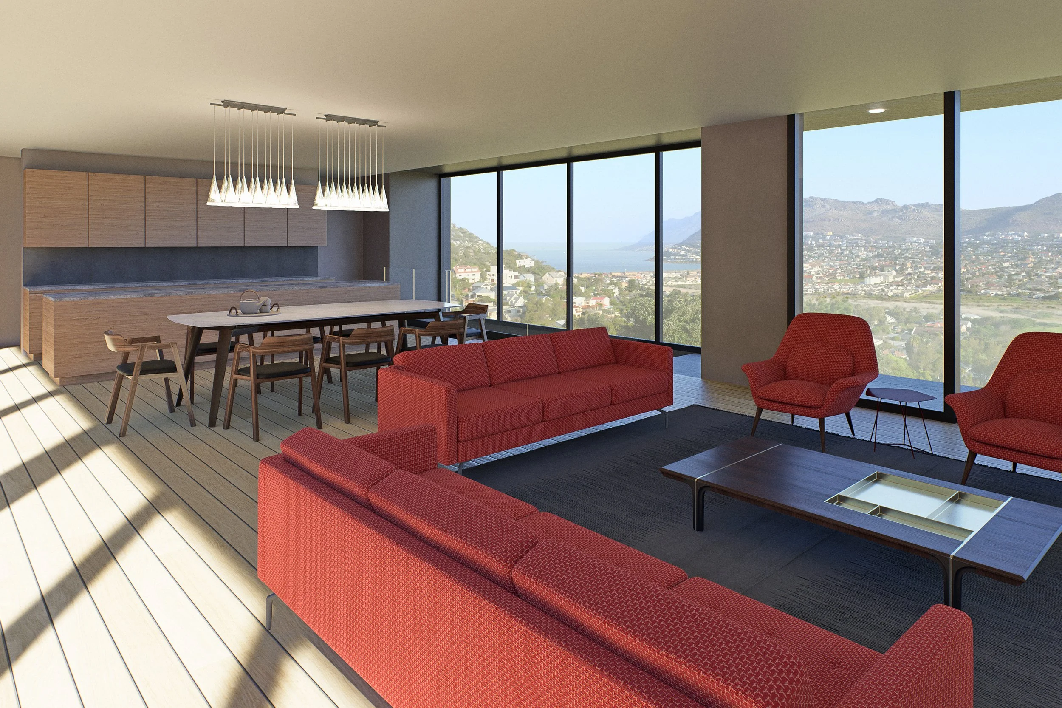
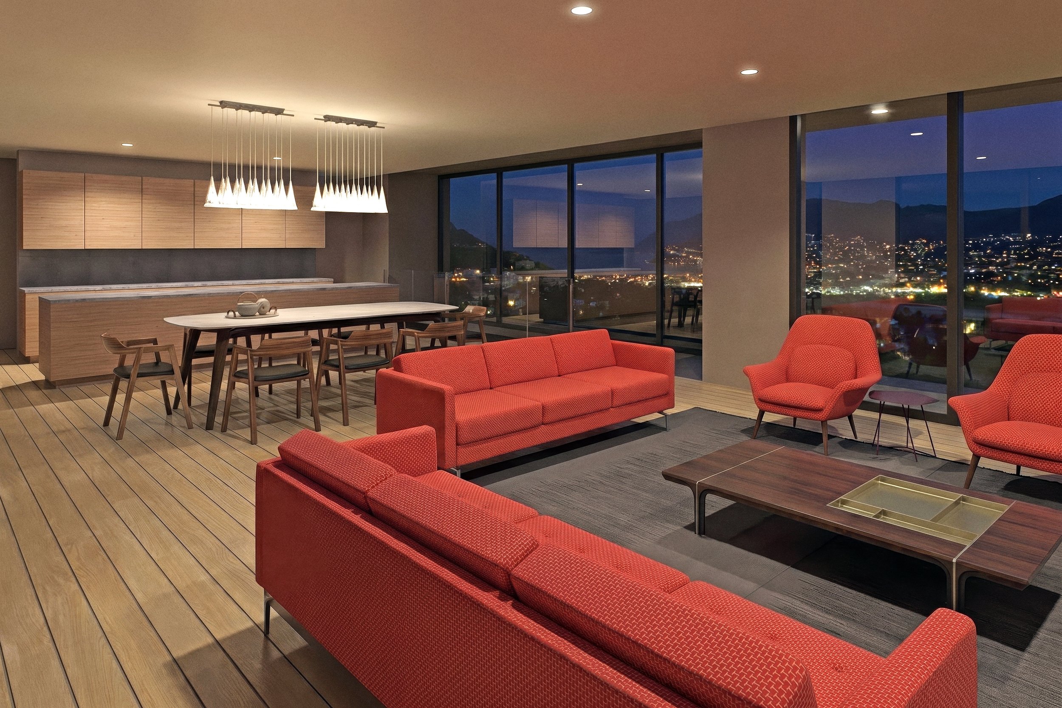
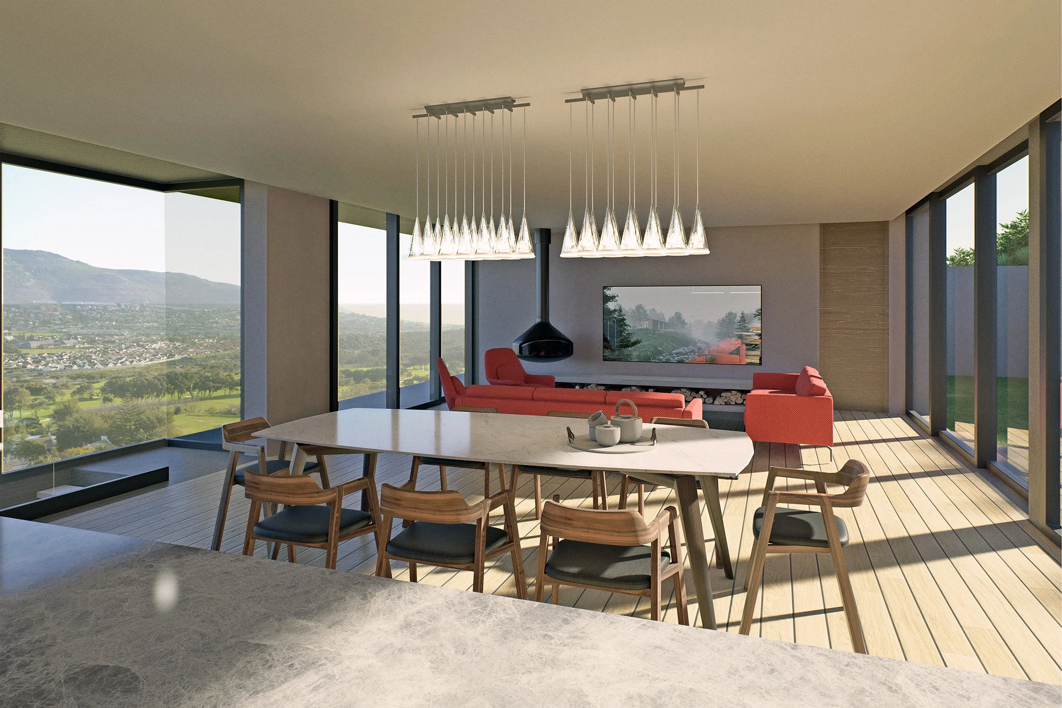
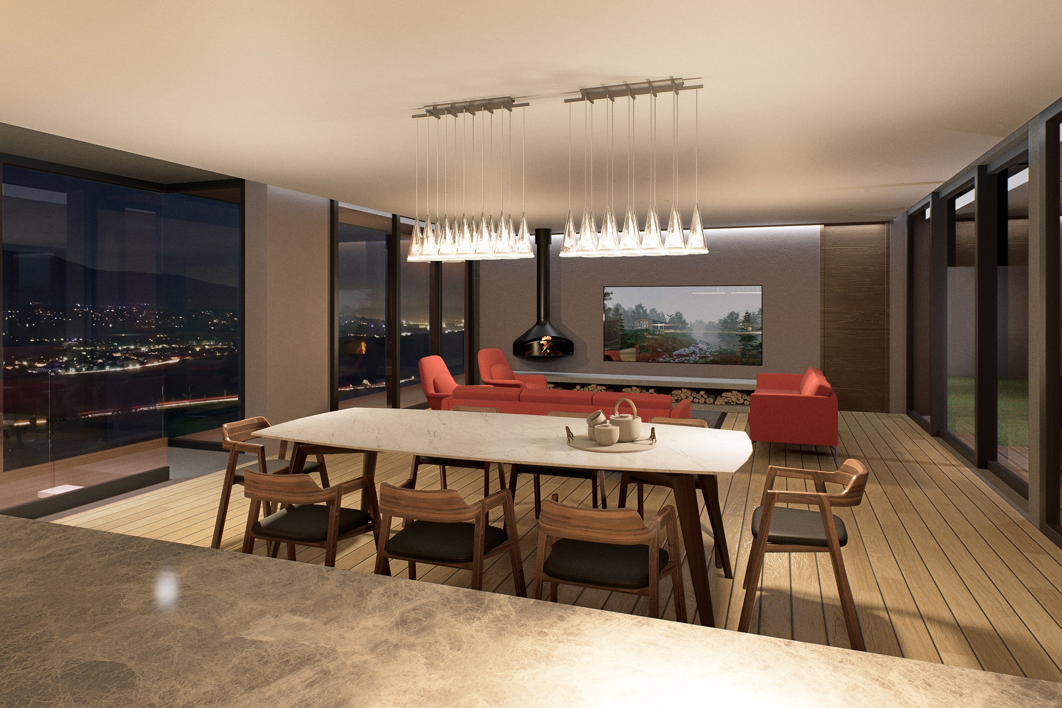
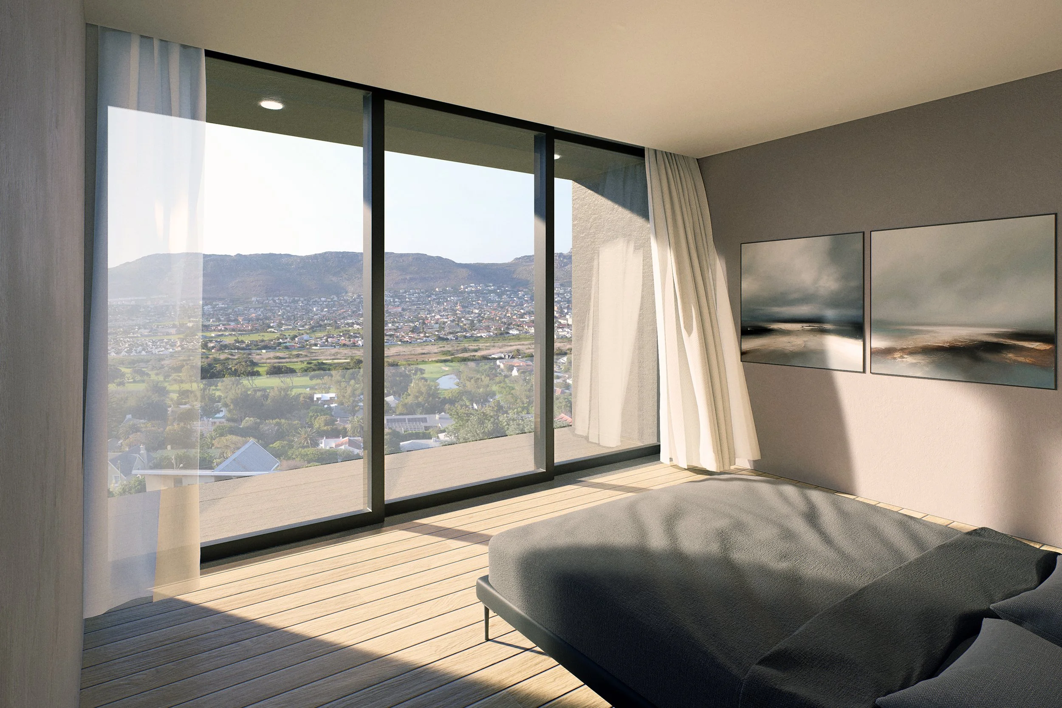
Below, a modest entrance box and staircase retreat into the hillside, anchoring the home and absorbing its steep topography to create a quiet, compressed threshold. Above it rests the home's defining feature: an elongated concrete pavilion that appears to float free of the slope. Housing the primary living spaces, this horizontal mass cantilevers outward, framing panoramic sweeps of the valley below. While timber cladding roots the lower forms into the landscape, full-height glazing on the upper level ensures the heavy concrete box appears suspended almost entirely in mid-air.
Location: Clovelly
Program: Residential
Client: Private
Status: Council Drawing
Area: 380sqm